PRECAST TREAD REPLACEMENTS & RAILINGS
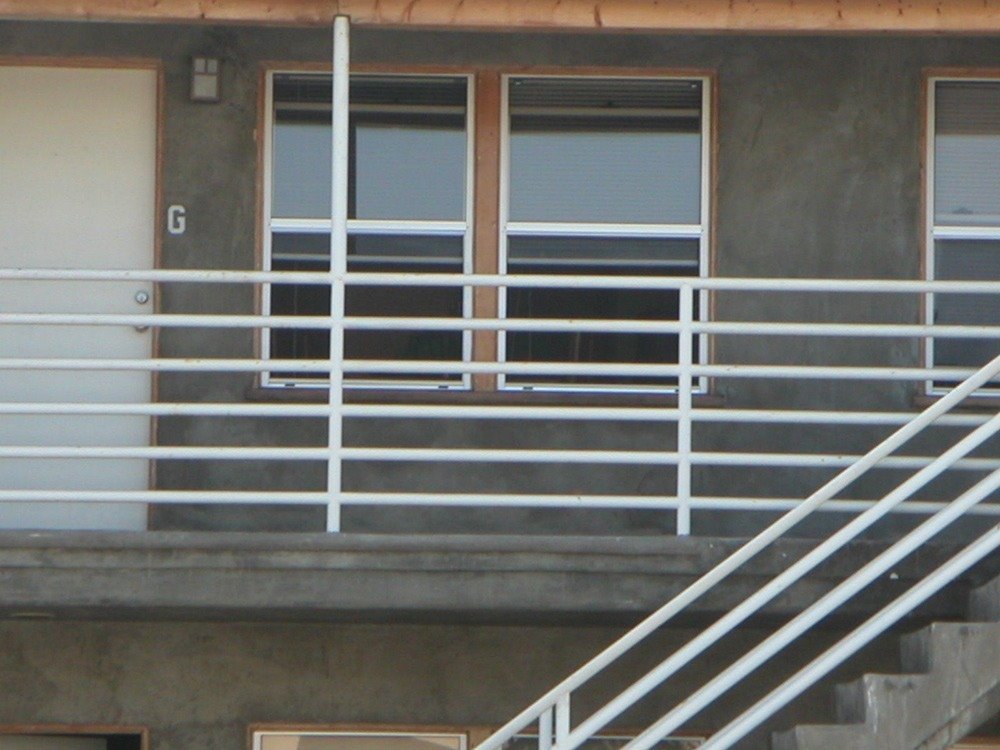
Precast tread replacements built for durability and code compliance and ADA compliant handrails.
PRECAST TREAD REPLACEMENTS & RAILINGS
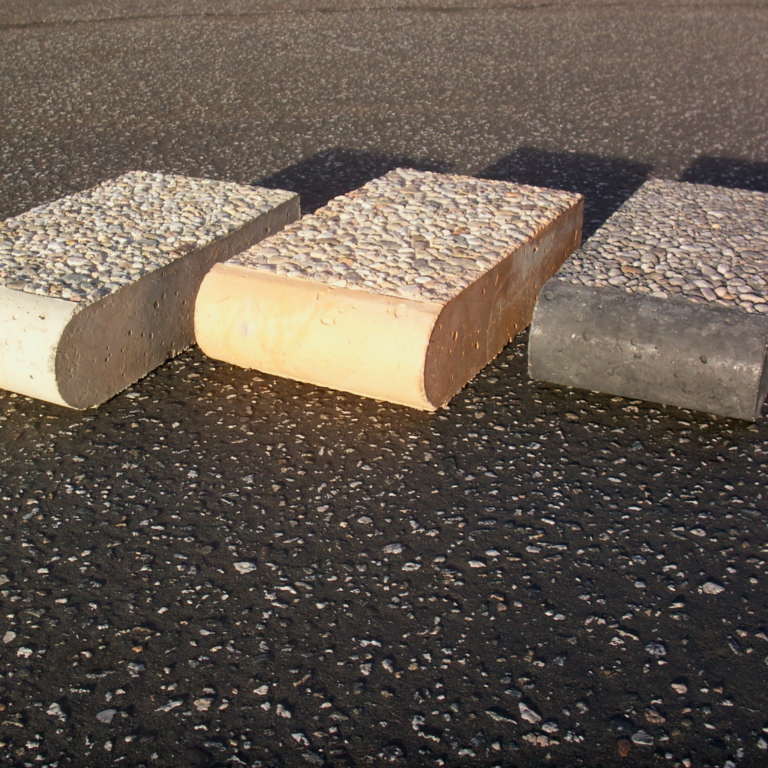
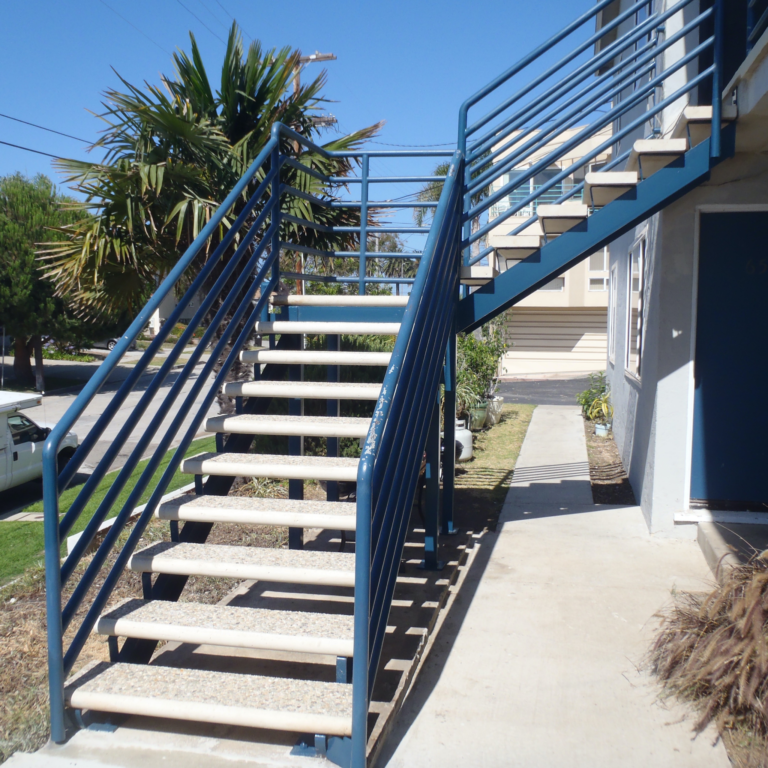
When precast stair treads reach the end of their useful life, National can replace individual treads or entire staircases, including railing retrofitting and replacement.
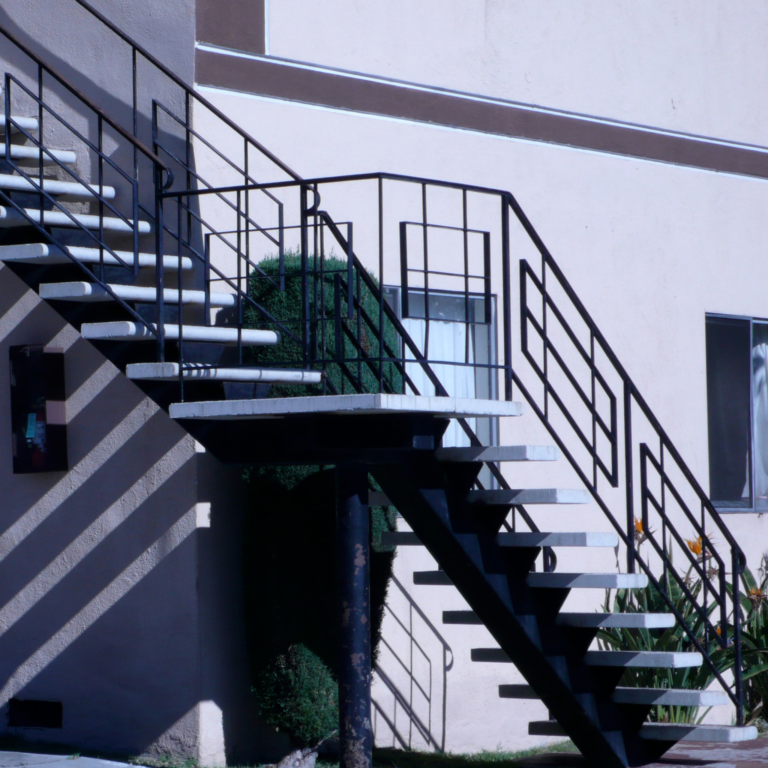
Best for: Iron-based precast staircases and walkways.
everything covered under this service
Removal and disposal of precast and bucket steps
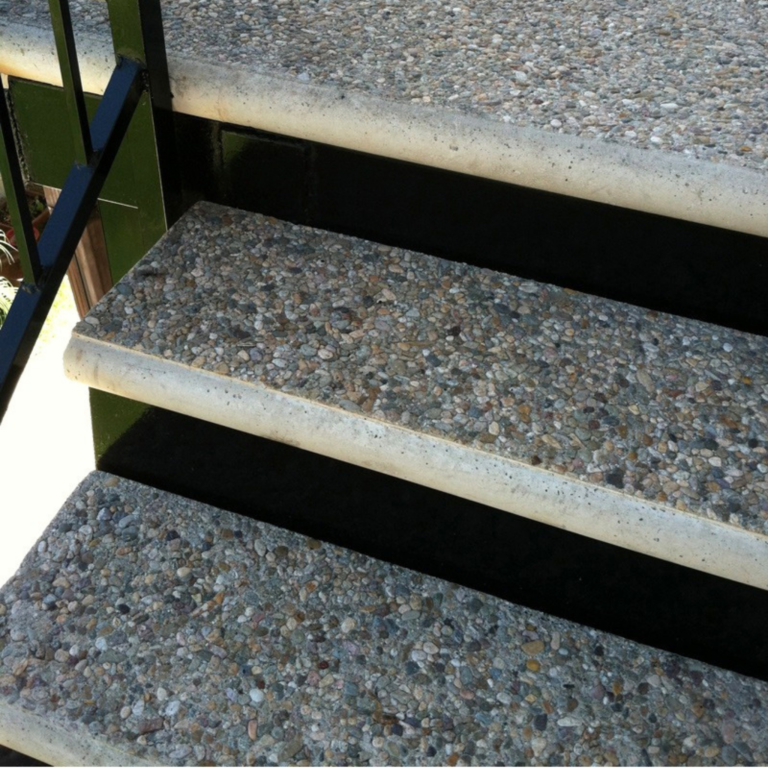
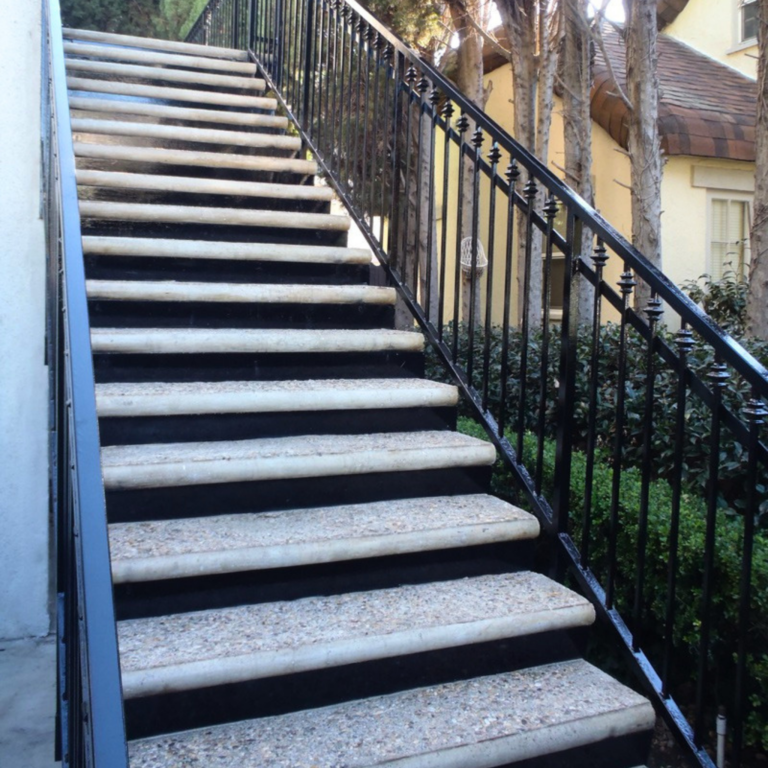
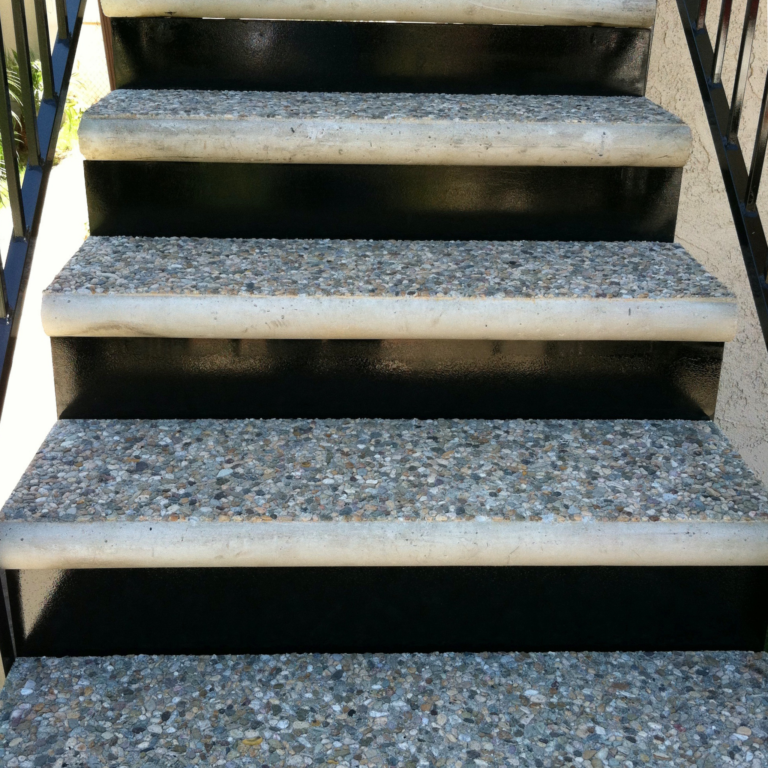
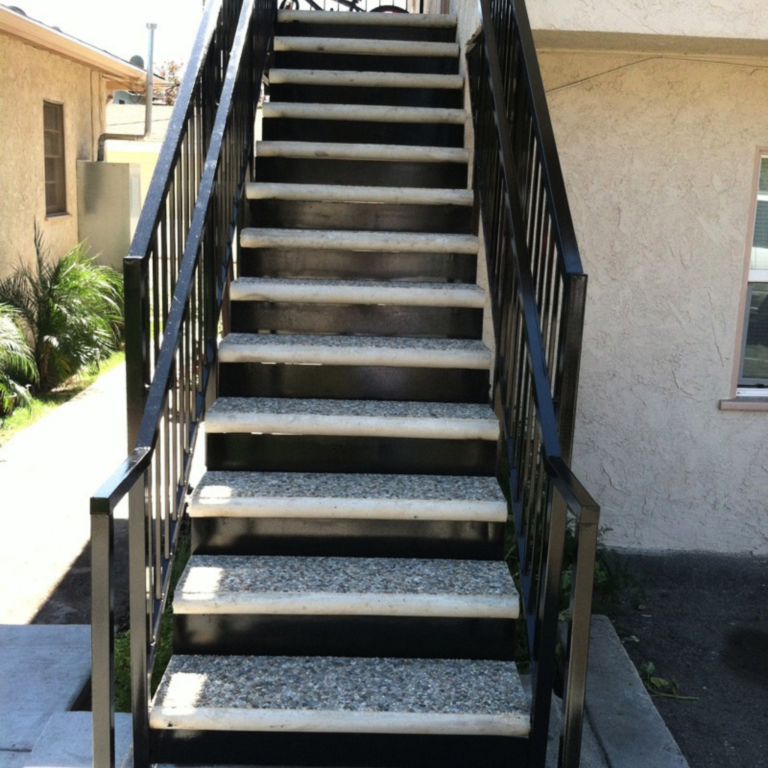
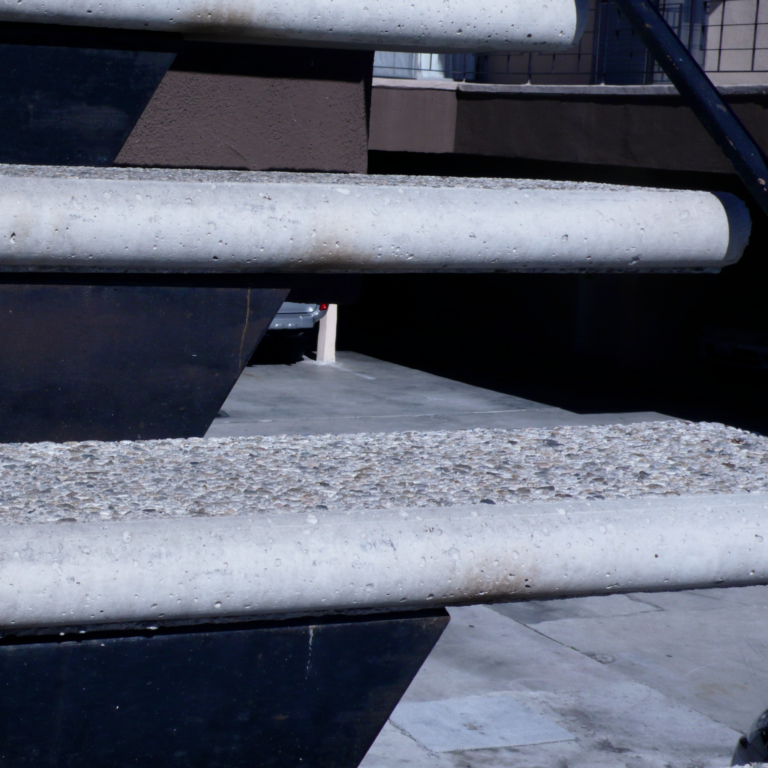
Precast concrete treads set on the iron frame
Engineered to current building and safety code
Built to handle heavy multi-family foot traffic
Custom widths, landings and configurations
Paired seamlessly with our railing systems
HOW WE APPROACH EVERY PRECAST TREAD REPLACEMENT & RAILING PROJECT
01
Free Estimate & EXISTING TREAD EVALUATION
We walk the property and inspect the top and bottom of all precast treads to pinpoint actual failures.
02
Custom System Recommendation
You get a clear scope and cost, matched to the specific treads requiring replacement.
03
Prep & Installation
Our crews safely remove damaged stair treads and install new treads. All new metal work is painted with Rust-Oleum based paint.
04
Final Walkthrough
We inspect the finished work with you and back it with National’s eight year material and labor warranty, in addition to the manufacturer material warranty.
Every step of the project is documented with photographs, which are provided to the customers upon completion.
OFTEN PAIRED WITH PRECAST TREAD REPLACEMENTS & RAILINGS
Other Decks, Courtyards & Patios
Courtyards, rooftop decks, entryways and patios, get custom waterproofing for any exterior deck surface.
metal railing
Custom fabricated, code-compliant metal railing systems for decks, stairs and balconies.
Balconies
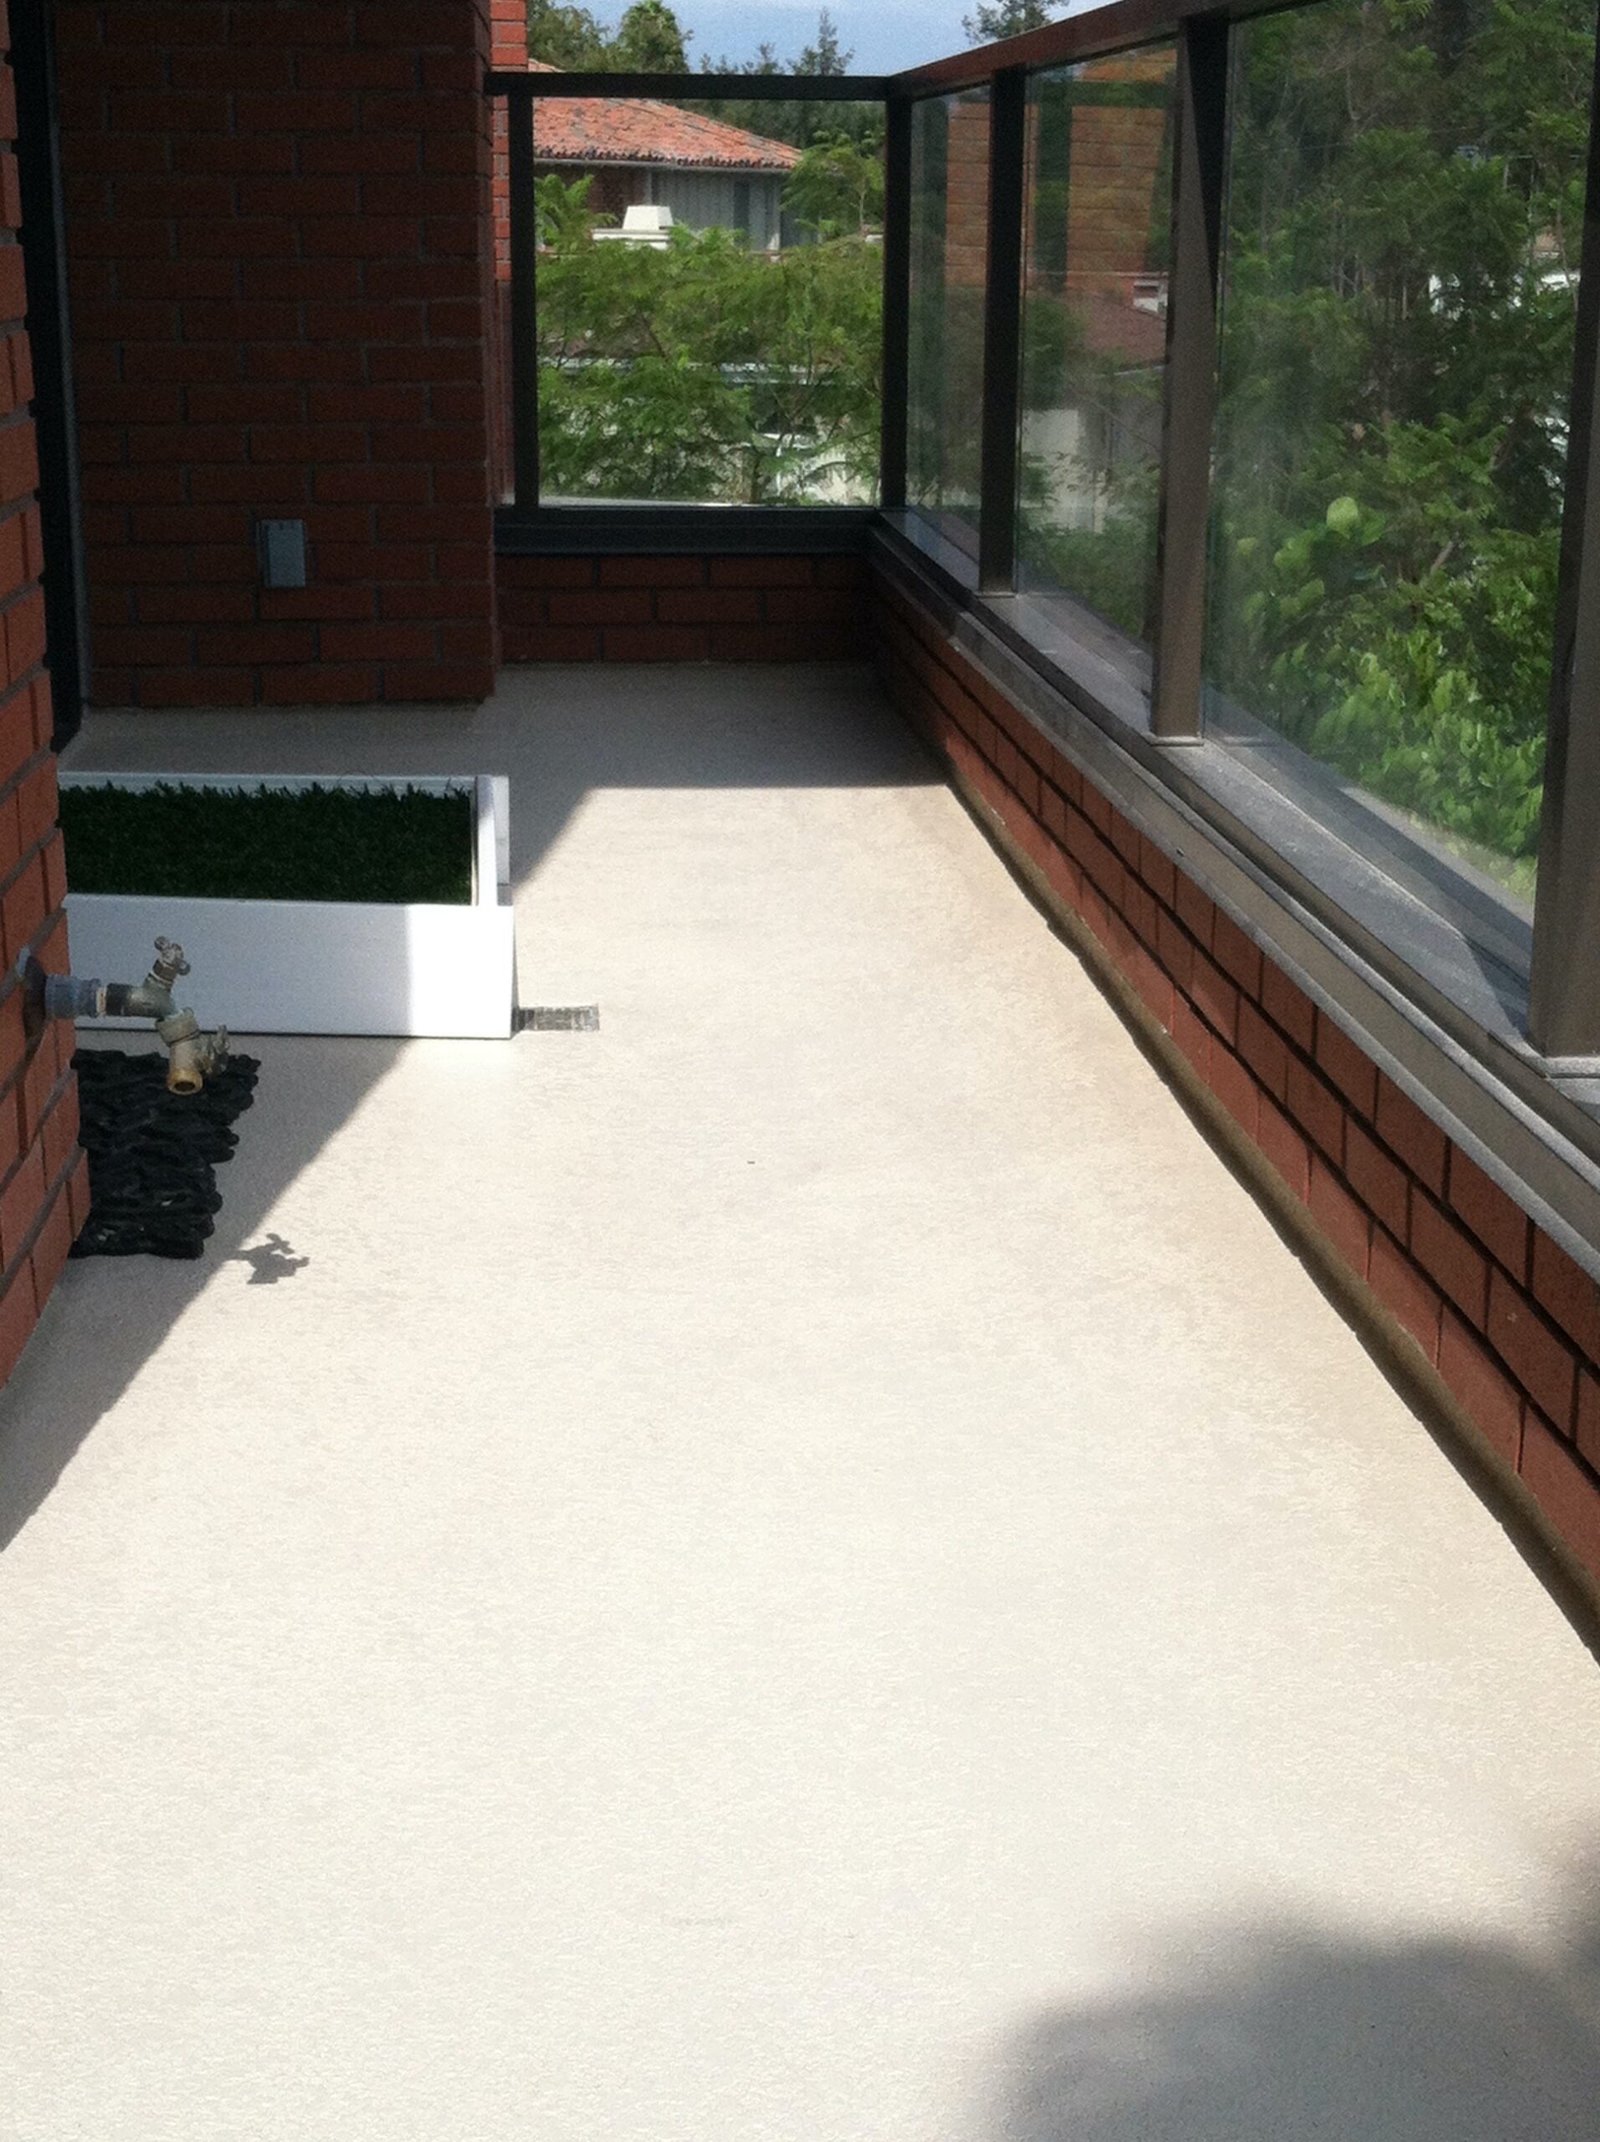
Leak-proof balcony coatings that protect the unit below, extend the life of the structure and last for years.
READY TO GET STARTED ON YOUR PRECAST TREAD REPLACEMENT AND RAILING PROJECT?
Get a free estimate from a crew that diagnoses the problem before recommending a fix.